Passive construction · Energy retrofit · Geneva, western Switzerland & neighbouring France

Heating is the compensation
for the errors of construction.

Let's talk about your project
Lower your energy consumption Improve comfort for your occupants Limit your carbon footprint

The passive building principle

The passive principle

It all fits on a sheet of paper.

Five principles and a few figures worth knowing. Scroll: the sheet folds itself.

Folded

One house, one rule per face.

It turns to show each face in turn. You can also spin it with your finger.

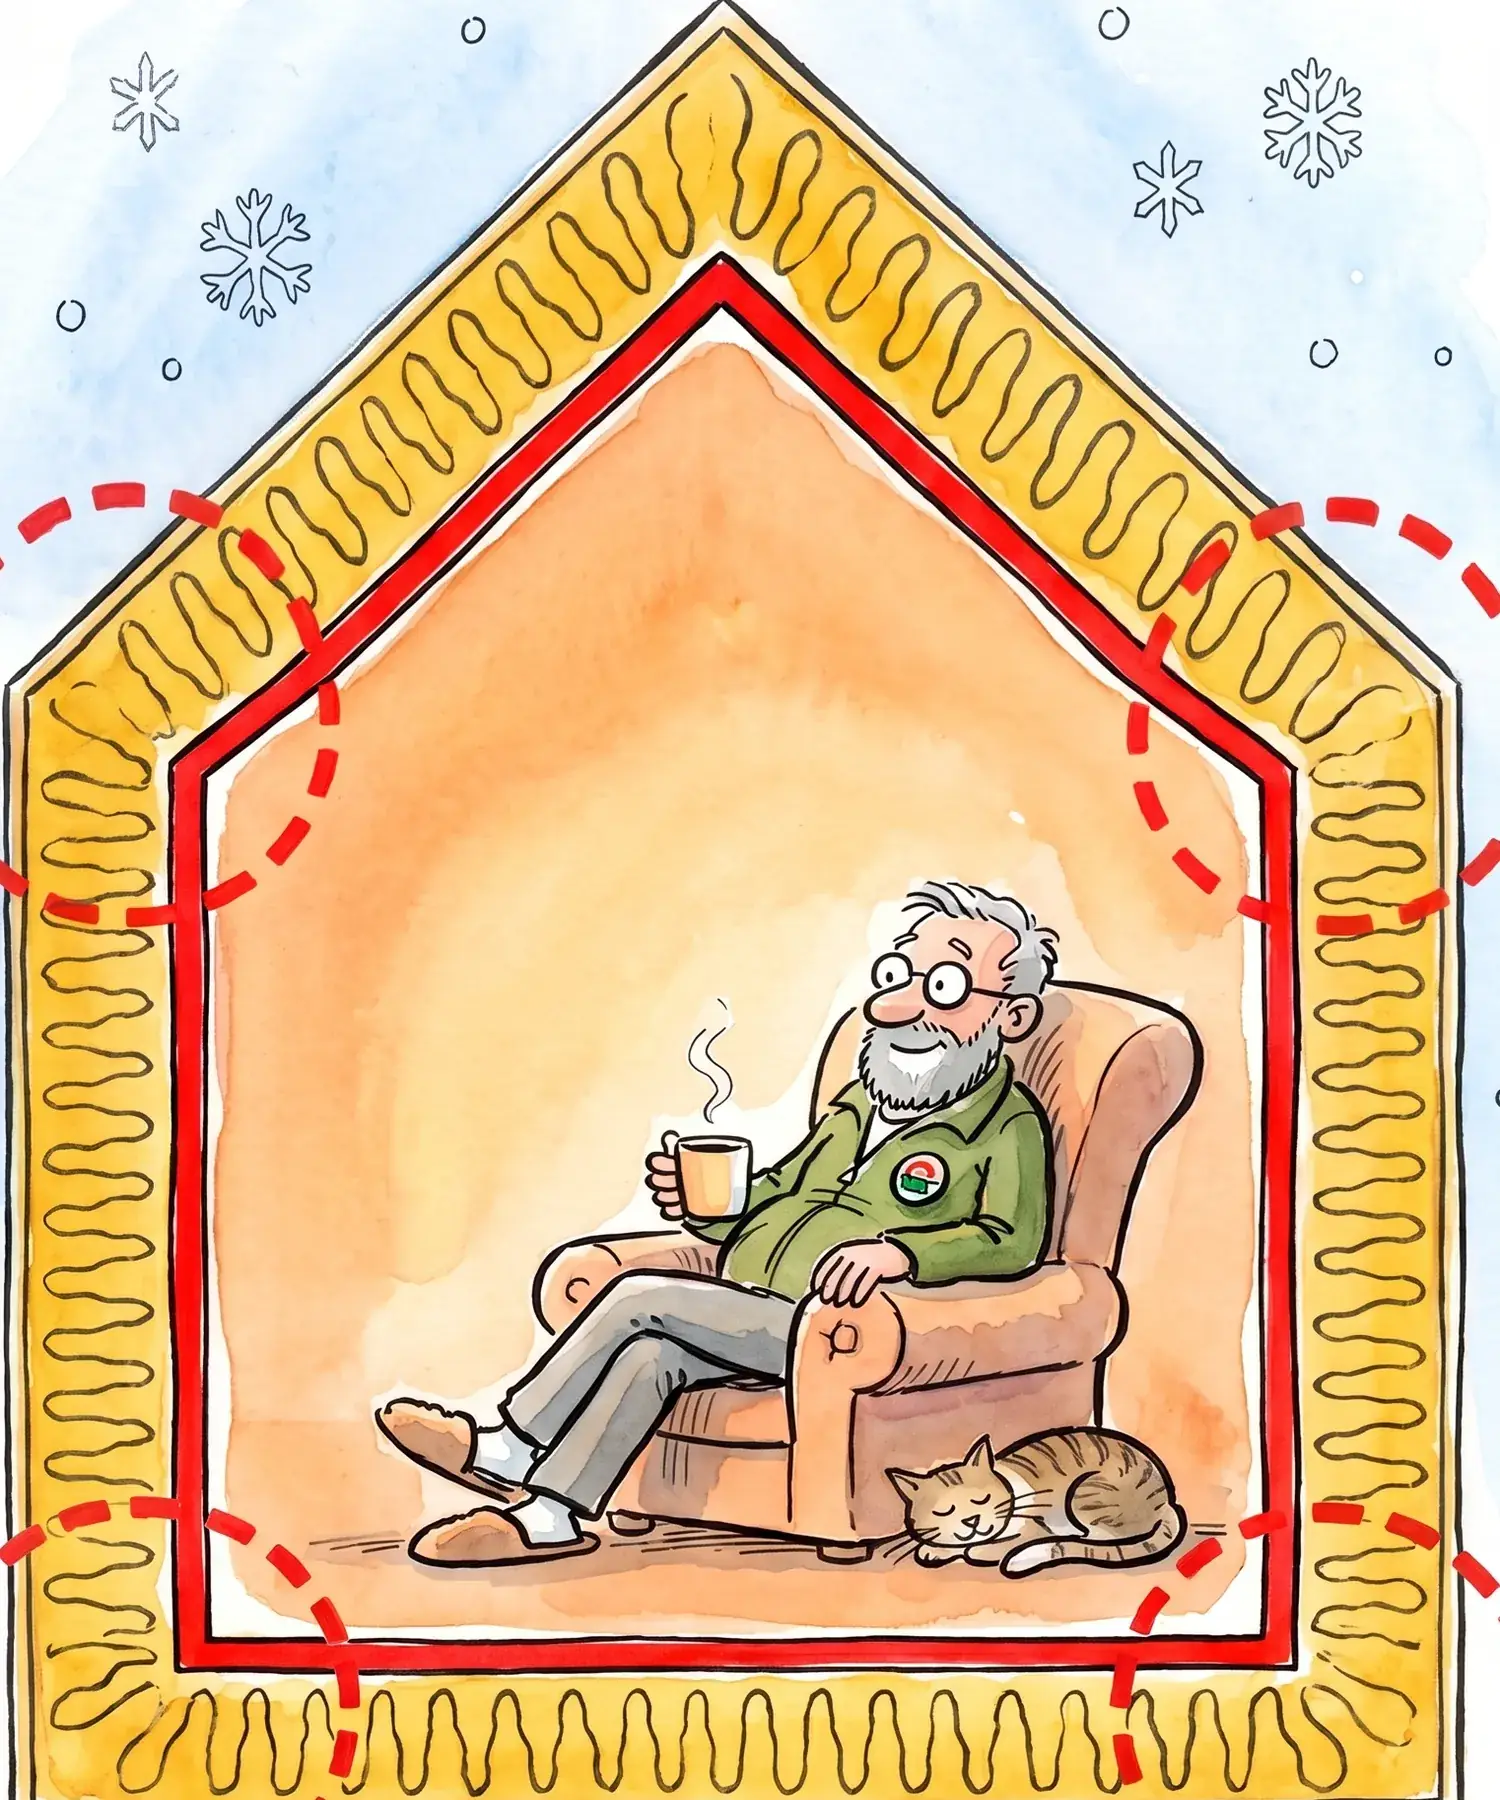
Envelope

A continuous coat, an airtight line, no weak point.

Roof, ground floor
U ≤ 0.10 to 0.15 W/(m²·K)
External walls
U ≤ 0.15 W/(m²·K)
Thermal bridges
Ψ ≤ 0.01 W/(m·K)
Airtightness
n50 ≤ 0.6 h⁻¹
Yellow is the insulation, red the airtight layer, dashed circles the junctions that need care.

Windows

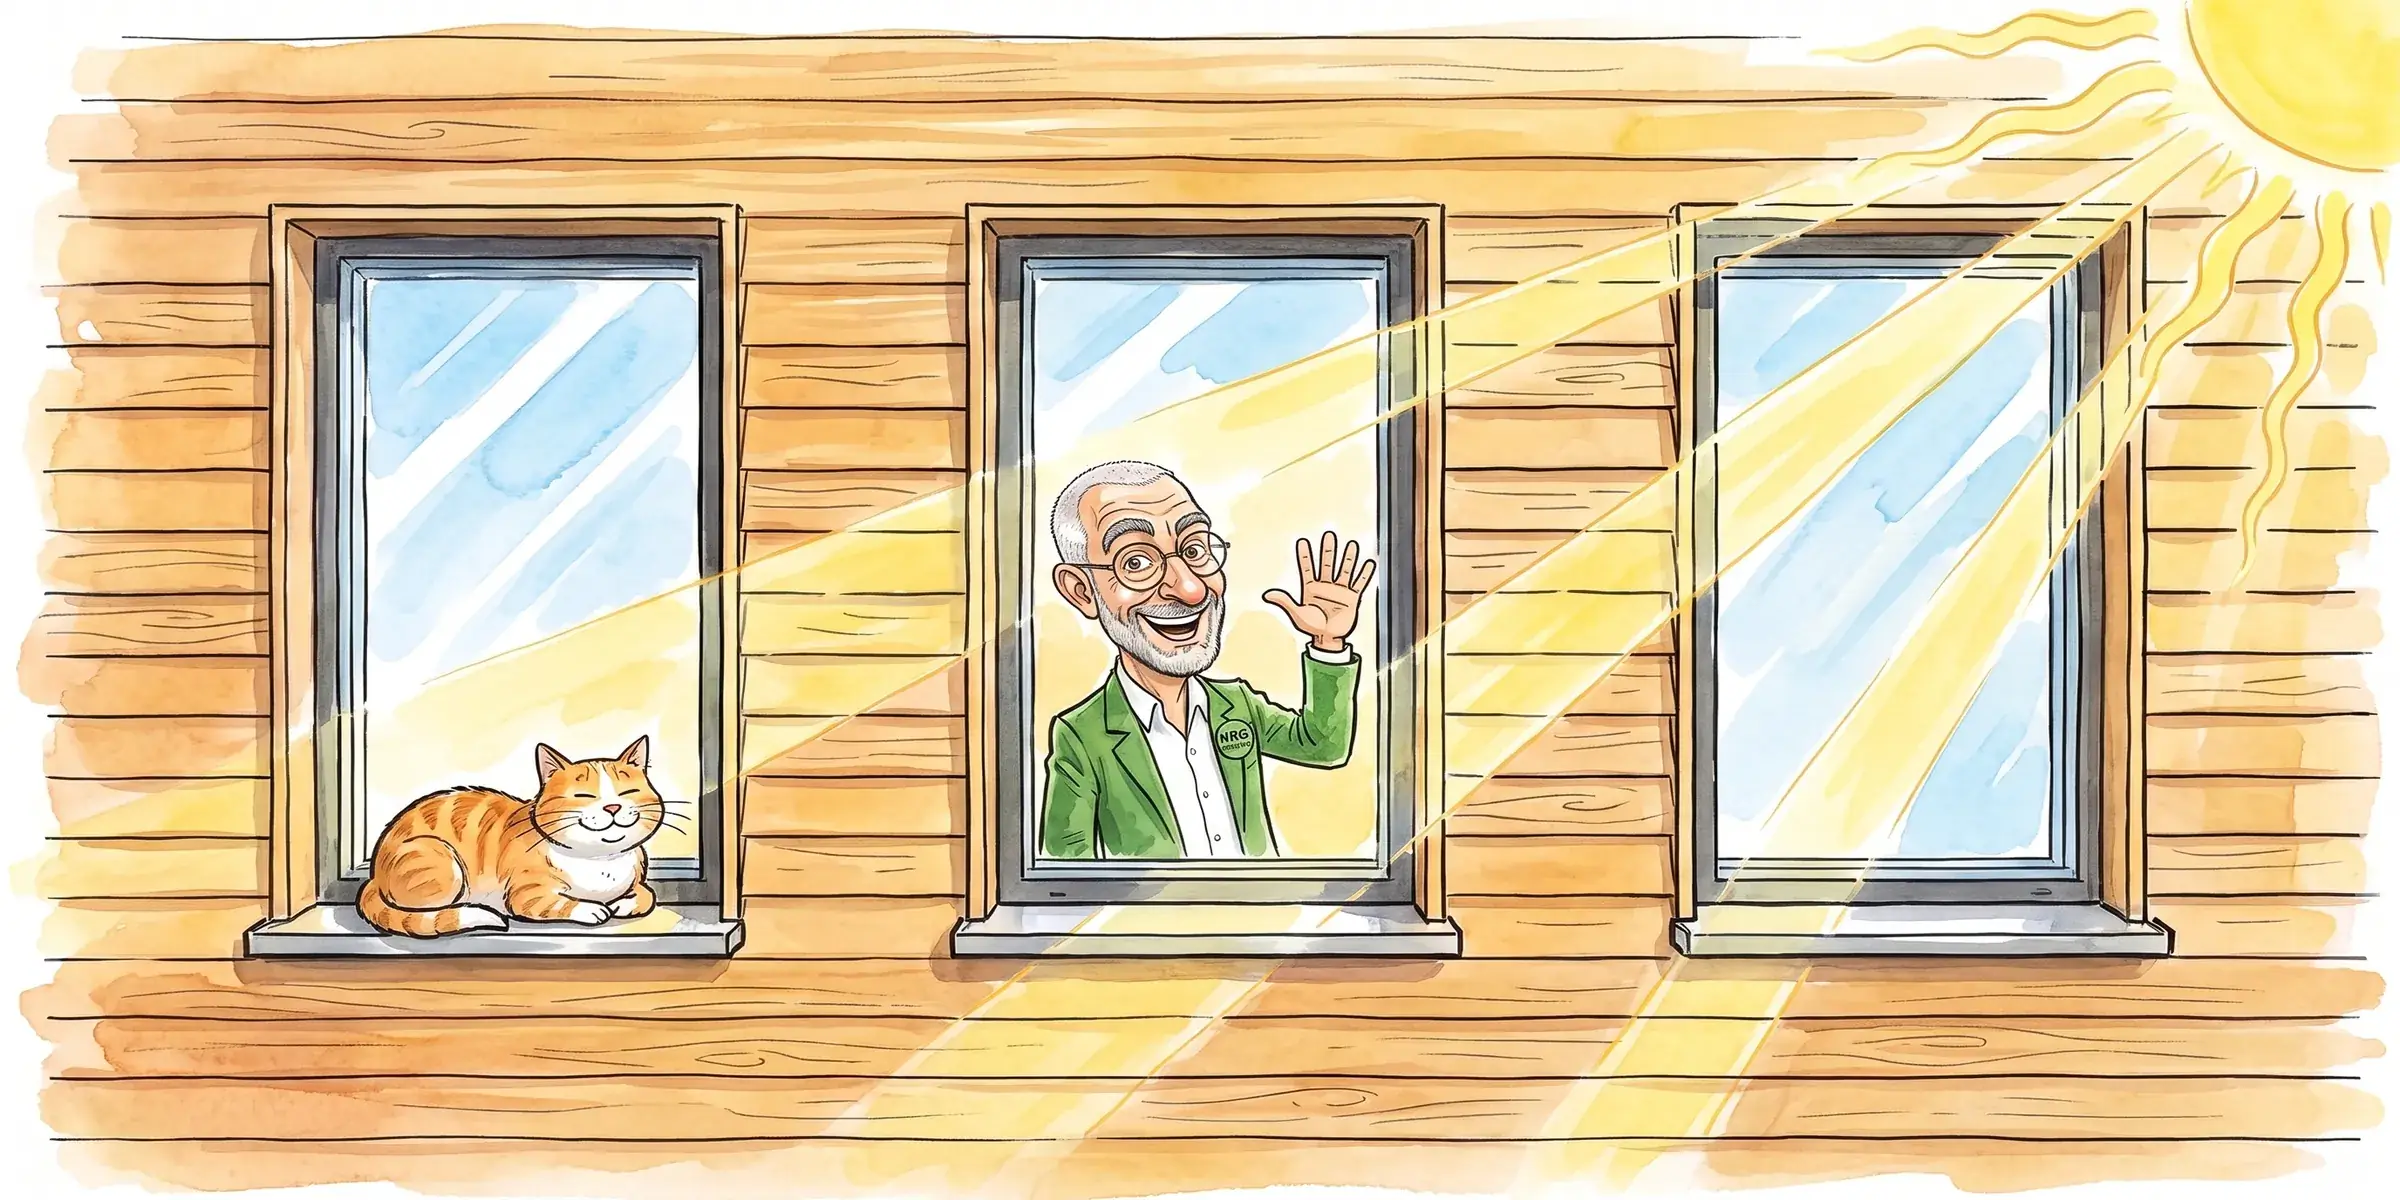
Sun comes in, heat stays in.

A window is judged as a whole: glazing, frame, spacer and installation in the wall.

Uw = (Ug·Ag + Uf·Af + Ψg·Lg + Ψinstall·Linstall) / (Ag + Af)
g: glazing · f: frame · Ψg: spacer · Ψinstall: junction with the wall

Heat-recovery ventilation

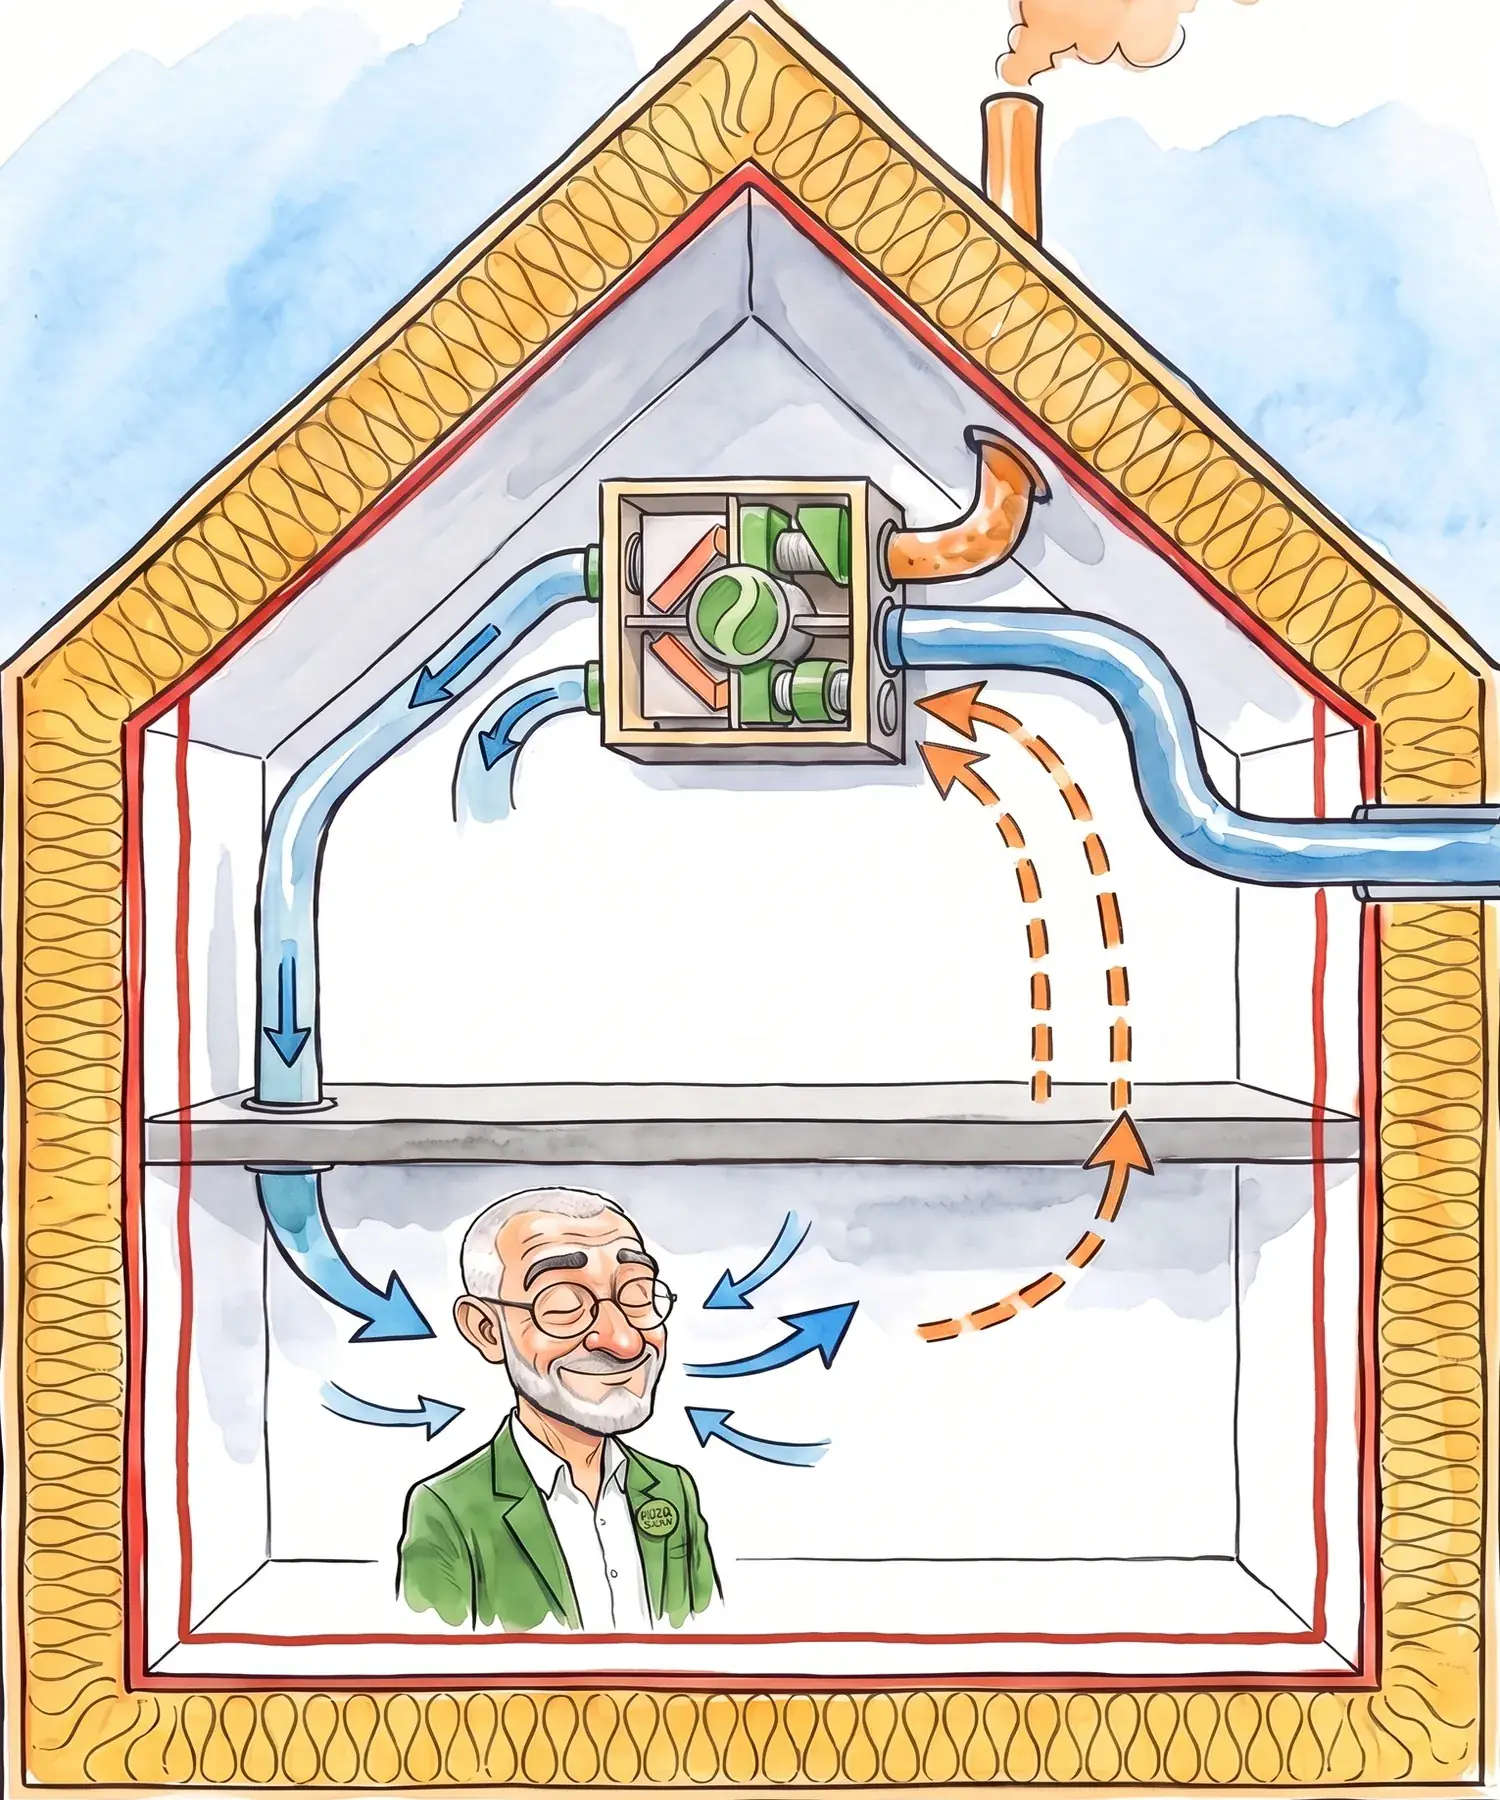
Fresh air arrives already lukewarm.

Stale air going out hands its heat to the fresh air coming in.

Supply air
30 m³/h per person
Extract air
20 to 60 m³/h per room
Heat recovery efficiency
≥ 75 %
Electricity use
≤ 0.45 Wh/m³
In the drawing: −10 °C outside, 17 °C supply air.

Opaque elements

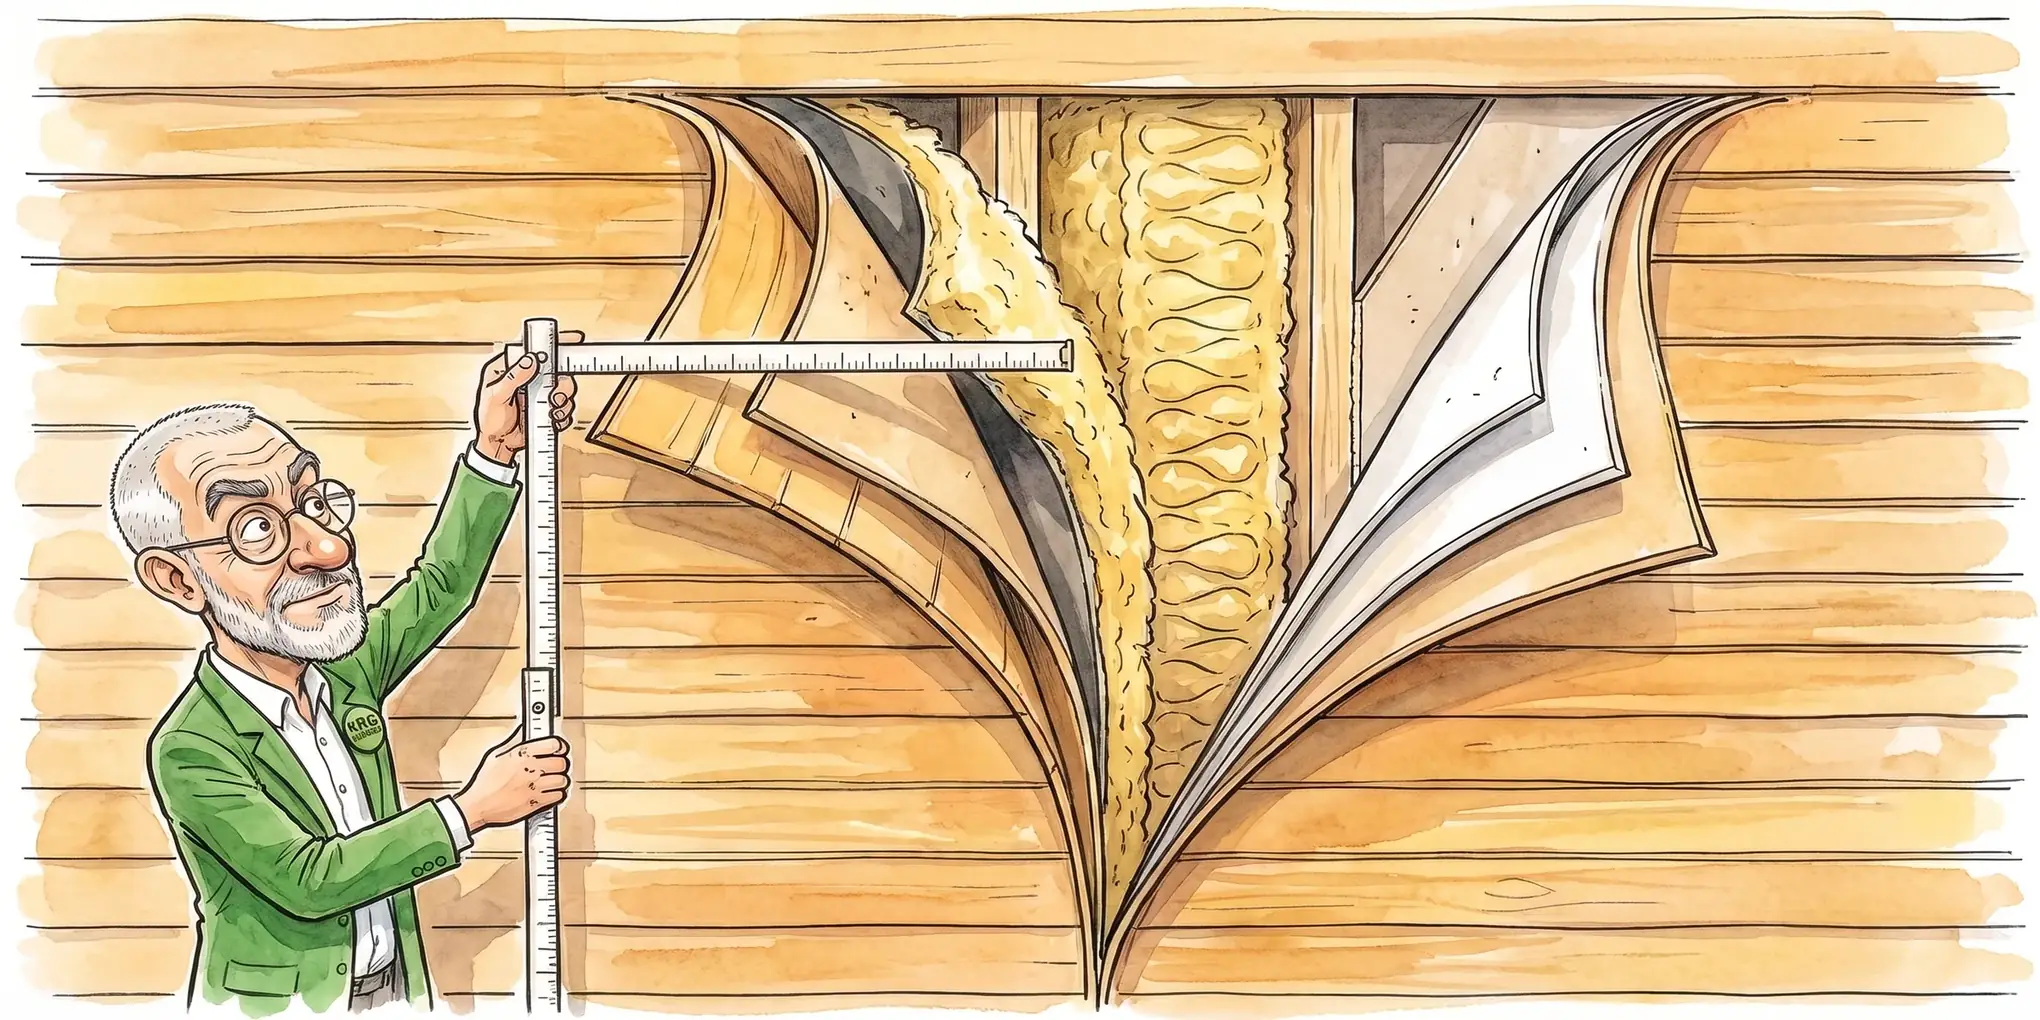
A wall is a sum of layers.

Each layer resists according to its thickness and its material. You add them up.

U = 1 / ( Rsi + Σ d/λ + Rse )
d: layer thickness [m] · λ: thermal conductivity [W/(m·K)] · Rsi, Rse: surface resistances

Under the roof

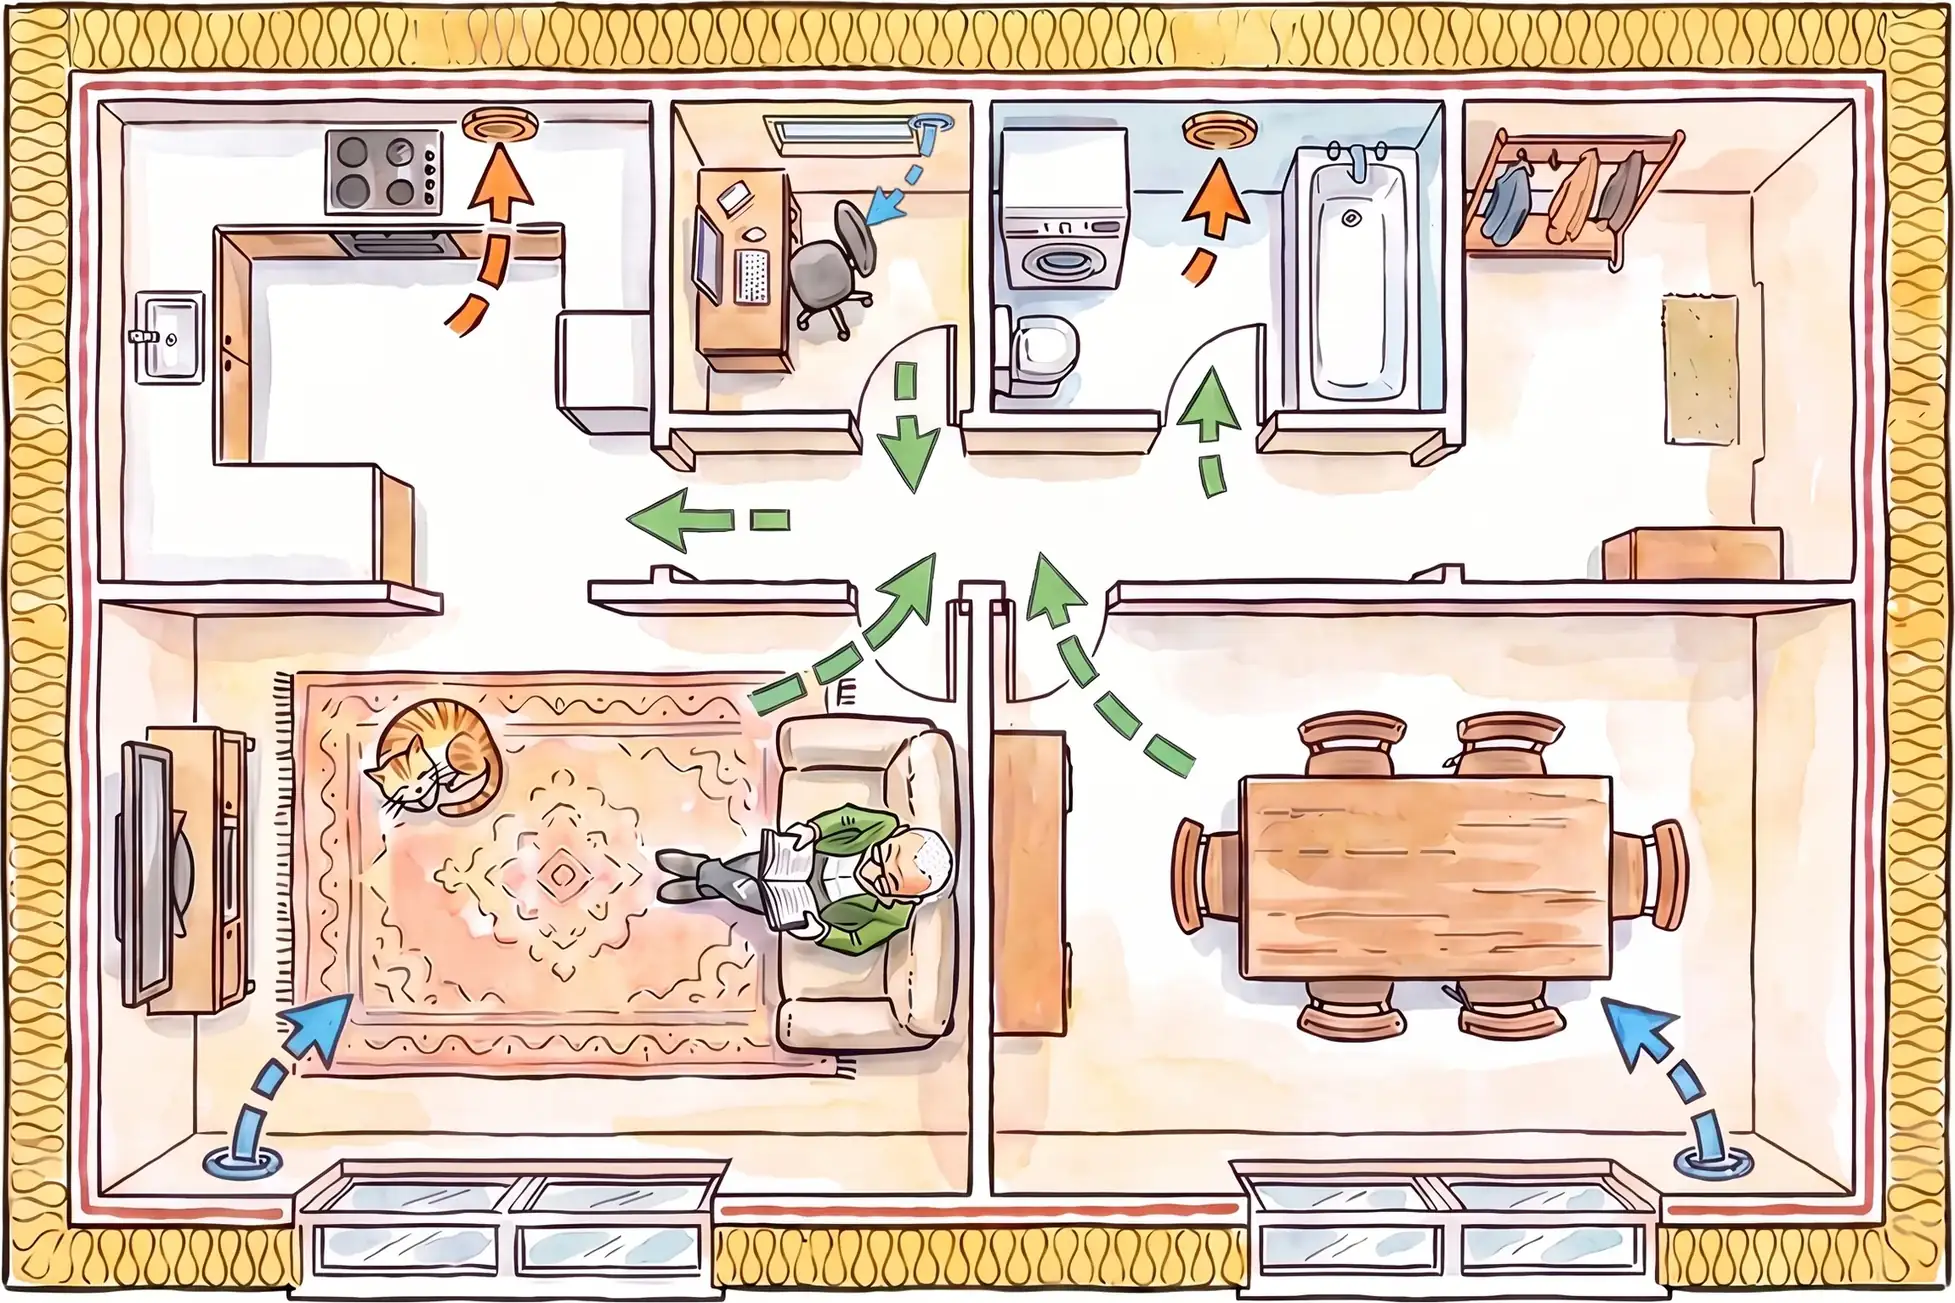
Air flows through the whole house.

Supplied to the living rooms (blue), it passes under the doors (green) and is extracted in the kitchen and bathroom (orange).

Air change rate
0.3 to 0.5 h⁻¹
Air speed in ducts
2.5 to 3 m/s
Pmax = airflow × 0.33 × (Ts − Ti)
Heating through supply air: Ts 52 °C at most, Ti 20 °C · 0.33 Wh/(m³·K): heat capacity of air

The criteria

Passive is a calculated result.

Heating demand
≤ 15 kWh/(m²·a)
or heating load
≤ 10 W/m²
Cooling demand
≤ 15 kWh/(m²·a)
Overheating (above 25 °C)
≤ 10 % of the time
Airtightness
n50 ≤ 0.6 h⁻¹
PER
Generation
Classic
≤ 60
–
Plus
≤ 45
≥ 60
Premium
≤ 30
≥ 120
In kWh/(m²·a). Renewable primary energy (PER): per m² of treated floor area. Renewable energy generation: per m² of building footprint.
Learn more

After the “La maison du passif” memo cube by N. Kravtcova, adapted by P. Hormière (2023). Redrawn, values updated. Animation shared under the same CC BY-NC-SA licence.


Approach

Our approach

Achim Siegele, Architect Dipl. Ing. (FH), founder of NRG positive
Architekt Dipl. Ing. (FH)
Passive house trainer since 2008
Passivhaus Designer training, Dornbirn 2011 *
Minergie® member
Geneva since 1999 · NRG positive since 2015

* Passivhaus Designer (CEPH) training and exam
completed at the Energieinstitut Vorarlberg, Dornbirn (Austria).

LinkedIn profile
"Energy performance is won at the design stage, not in the boiler room."

Whether you build or renovate, energy performance is decided early — in design choices, envelope details and materials. At that stage, fixing something costs almost nothing: it is a stroke of the pen. The same mistake found on site costs a hundred times more, and once the building is handed over, the only way left to correct it is to turn up the heating.

NRG positive is the partner that helps you get these decisions right from the start. For buildings — new or renovated — that consume little, last long and need no compensating.

2006 1st passive house in France — and the first Minergie®-certified building in France
2016 Representative at the international symposium "Architecture and Climate Change" · COP22, Marrakech
2019 Revision and redesign of the CEPH courses* — Propassif, La Maison Passive (France)
2023 IDC coordinator for the Ecological Transition Programme — State of Geneva, OCBA

* CEPH — Certified European PassivHouse Designer.


Services

How can we help?

Depending on your project and where you stand, here is what NRG positive can bring.

Consulting · Owner's engineer

Project support

Building or renovating? Tailored support from design to site — comprehensive or focused on a specific phase. Passive construction and energy retrofit.

In Geneva, targeting HPE/THPE opens concrete rights — buildable floor-area ratio bonus (LCI art. 59), external insulation excluded from envelope limits (art. 114A) and a 20-year exemption from the supplementary property tax

Training

Professional training

Does your team work on high-performance projects? Modules adapted to your context, inter- or in-company, on Passivhaus standards and the building envelope — relevant to any passive construction or high-performance retrofit.

Passivhaus training · independent of any label

Online

Passive construction e-learning

Short modules to go deeper at your own pace — principles, retrofit, envelope, labels. First module in beta late 2026.

Your e-mail is used only to notify you of the launch.

Events

Talks & awareness

Organising a symposium or professional event? Technical talks on passive construction and envelope performance, adapted to your audience.

Holistic approach

CO₂ balance, embodied energy & reuse

New regulatory requirements (LCI art. 117 & 118) demand a holistic view of a building's carbon impact — materials, execution, life cycle. We help you integrate these issues from the design stage: material choices, embodied energy, reuse and recovery. An ecological approach that goes beyond the energy label.

A project, a question? Tell us about your situation →

References

Projects & commitments

Hands-on expertise, project after project.

First passive house in France, 2006 — terrace and large glazing

2006 · Minzier (74) · France

1st passive house in France

Design and construction — and the first Minergie®-certified house in France (certificate F-74-001, 2006). Designed to the Passivhaus standard and calculated with PHPP. Lived in by its designer for twenty years: today it is the reference building for our training courses.

Covers of the revised CEPH course modules: insulation, airtightness, thermal bridges, windows, ventilation, PHPP, economics

2019 · France

Revision of the Passivhaus Designer courses

Complete revision and redesign of the CEPH training materials for Propassif — La Maison Passive, France: the courses that prepare French-speaking designers for certification. Trainer for La Maison Passive / Propassif since 2008, in Paris and Luxembourg.

Carouge 87 — oil tank converted to rainwater harvesting

2021–2023 · Geneva · Carouge

Zero-waste site & reuse — Carouge 87

The canton's first "zero waste" construction site: 26 apartments renovated, THQMAT charter and the first Low-COV certificate issued in Geneva. An oil tank converted to rainwater harvesting, feeding the building's toilets. Achim Siegele was the architect in charge of this project, then employed by the Sustainable Renovation department of Pilet & Renaud.

Your project could be next — let's talk →

Resources

To understand better

In-depth articles to see clearly — labels, materials, standards, embodied energy.

All dossiers →

Contact

Tell us about your project.

Describe it in a few words — we reply within 48 hours, with no obligation.

NRG positive — Achim Siegele
Geneva · western Switzerland & neighbouring France
CHE-250.171.544
Achim Siegele on LinkedIn